




3 Beds
2 Baths
2,958 SqFt
3 Beds
2 Baths
2,958 SqFt
Key Details
Property Type Single Family Home
Sub Type Single Family Residence
Listing Status Active
Purchase Type For Sale
Square Footage 2,958 sqft
Price per Sqft $177
Subdivision Sugarmill Woods Cypress Village
MLS Listing ID TB8554763
Bedrooms 3
Full Baths 2
HOA Fees $10/mo
HOA Y/N Yes
Annual Recurring Fee 120.0
Year Built 1983
Annual Tax Amount $3,665
Lot Size 0.300 Acres
Acres 0.3
Lot Dimensions 142x120
Property Sub-Type Single Family Residence
Source Stellar MLS
Property Description
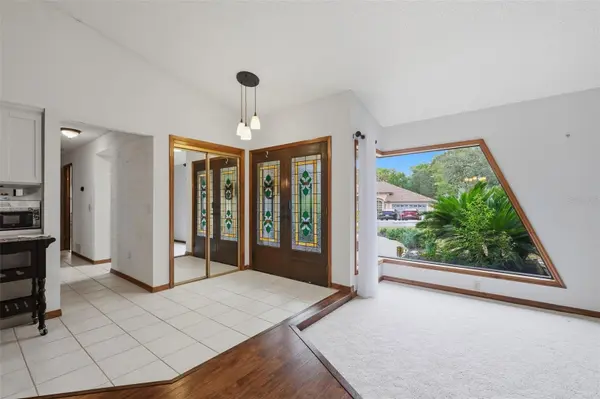
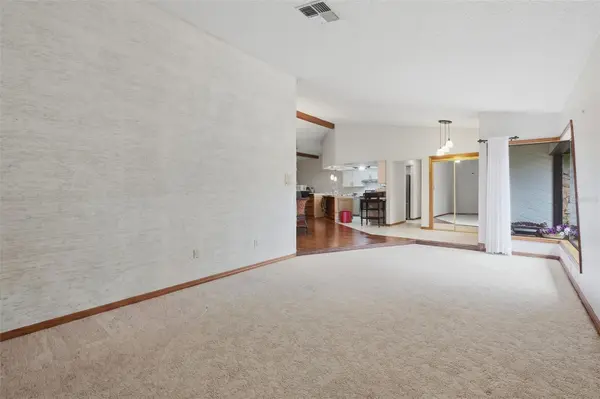
From the moment you enter through the DOUBLE STAINED-GLASS ENTRY DOORS, this home makes a statement. The spacious living room features a DRAMATIC NATURAL ROCK WALL, soaring vaulted ceiling with exposed wood beams, and a striking DOUBLE-SIDED FIREPLACE. French doors open to the Florida room and pool area, creating an inviting flow between the indoor and outdoor living spaces—perfect for relaxing, entertaining, or enjoying the Florida sunshine.
The expansive floor plan offers plenty of room to spread out, with generously sized bathrooms and nearly 3,000 square feet of living space. Outside, the PRIVATE POOL adds another dimension to the Florida lifestyle, giving you your own place to cool off, unwind, and entertain at home.
This home has been exceptionally well cared for, including PROFESSIONAL CLEANING, recently cleaned windows, and cleaned gutters.
The major upgrades are just as impressive. The ROOF WAS REPLACED IN 2024 WITH 50-YEAR ASPHALT SHINGLES, plus ADDITIONAL ROOF VENTILATION AND AN EXTRA FOOT OF INSULATION were added to help improve energy efficiency and keep the home cooler. A 65-GALLON PROGRAMMABLE HEAT-PUMP WATER HEATER WAS INSTALLED IN 2025, complemented by a SECONDARY INSTANT HOT-WATER HEATER serving the guest area.
Additional improvements include a NEW GARBAGE DISPOSAL, A/C REPLACED IN 2019, and WINDOWS AND DOORS REPLACED IN 2016. The electrical system has also been upgraded with a NEW ELECTRICAL SUBPANEL FOR A 60-AMP EV CHARGING STATION. A CURRENT WIND MITIGATION REPORT IS AVAILABLE.
The home is connected to PUBLIC WATER AND SEWER, while a PRIVATE WELL PROVIDES WATER FOR IRRIGATING THE YARD, helping conserve city water while keeping the landscaping looking its best.
And the convenience continues with the WASHER AND DRYER INCLUDED.
With a PRIVATE POOL, nearly 3,000 square feet of living space, distinctive architectural character, substantial recent improvements, and thoughtful energy-conscious upgrades, 11 Sweet Bay Court offers a combination that's hard to find. COME SEE THIS BEAUTIFULLY CARED-FOR HOMOSASSA POOL HOME AND EXPERIENCE IT FOR YOURSELF! ***Pictures are virtually staged.
Cypress Village is an established, deed-restricted community within Sugarmill Woods, surrounded by beautiful natural landscapes and peaceful greenbelts. Residents can enjoy OPTIONAL COMMUNITY AMENITIES including a clubhouse, community center, pickleball courts, and an on-site restaurant, creating convenient opportunities for recreation, dining, and socializing close to home.
With a LOW HOA FEE and optional membership access to Sugarmill Woods Country Club amenities, there are plenty of ways to enjoy the Florida lifestyle. Golf, dining, swimming, fitness, tennis, pickleball, and more are available through separate club memberships. Nearby shopping makes everyday errands convenient, while easy access to the SUNCOAST PARKWAY provides a convenient commute to Tampa and surrounding areas. US-19 is also nearby, making it easy to reach Crystal River, Homosassa, and other Nature Coast destinations.
Location
State FL
County Citrus
Community Sugarmill Woods Cypress Village
Area 34446 - Homosassa
Zoning PDR
Interior
Interior Features Ceiling Fans(s), Eat-in Kitchen, High Ceilings, Living Room/Dining Room Combo, Open Floorplan, Primary Bedroom Main Floor, Solid Surface Counters, Solid Wood Cabinets, Split Bedroom, Thermostat, Walk-In Closet(s), Window Treatments
Heating Central
Cooling Central Air
Flooring Carpet, Ceramic Tile, Laminate
Fireplaces Type Decorative, Living Room, Masonry, Stone, Wood Burning
Furnishings Unfurnished
Fireplace true
Appliance Dishwasher, Disposal, Dryer, Electric Water Heater, Microwave, Range, Refrigerator, Tankless Water Heater, Washer
Laundry Electric Dryer Hookup, Inside, Washer Hookup
Exterior
Exterior Feature Lighting
Garage Spaces 2.0
Pool Gunite, In Ground, Lighting, Salt Water, Screen Enclosure
Community Features Street Lights
Utilities Available Cable Available, Electricity Connected, Phone Available, Public, Sewer Connected, Sprinkler Well, Water Connected
View Y/N No
Water Access No
View Pool, Trees/Woods
Roof Type Shingle
Porch Covered, Enclosed, Rear Porch, Screened
Attached Garage true
Exposure East
Garage true
Private Pool Yes
Building
Lot Description Paved
Story 1
Entry Level One
Foundation Slab
Lot Size Range 1/4 to less than 1/2
Sewer Public Sewer
Water Public
Architectural Style Contemporary
Structure Type Block,Stucco
New Construction false
Schools
Elementary Schools Lecanto Primary School
Middle Schools Lecanto Middle School
High Schools Lecanto High School
Others
Pets Allowed Cats OK, Dogs OK
Senior Community No
Ownership Fee Simple
Monthly Total Fees $10
Acceptable Financing Cash, Conventional, FHA, VA Loan
Membership Fee Required Required
Listing Terms Cash, Conventional, FHA, VA Loan
Special Listing Condition None
Virtual Tour https://www.propertypanorama.com/instaview/stellar/TB8554763

NEARBY SCHOOLS & PROPERTIES
"Molly's job is to find and attract mastery-based agents to the office, protect the culture, and make sure everyone is happy! "