
12552 BLAZING STAR DR
Tampa, FL 33626
- 4 Beds
- 2 Baths Full Baths: 2
- 1,805 SqFt
- 7,405 Lot Size
- 1999 Year Built
GALLERY


PROPERTY DETAIL
Key Details
Sold Price $625,000
Property Type Single Family Home
Sub Type Single Family Residence
Listing Status Sold
Purchase Type For Sale
Square Footage 1, 805 sqft
Price per Sqft $346
Subdivision Westwood Lakes Ph 1B
MLS Listing ID T3490452
Sold Date 01/10/24
Bedrooms 4
Full Baths 2
HOA Fees $58/qua
HOA Y/N Yes
Annual Recurring Fee 700.0
Year Built 1999
Annual Tax Amount $3,491
Lot Size 7,405 Sqft
Acres 0.17
Lot Dimensions 56x134
Property Sub-Type Single Family Residence
Source Stellar MLS
Location
State FL
County Hillsborough
Community Westwood Lakes Ph 1B
Area 33626 - Tampa/Northdale/Westchase
Zoning PD
Rooms
Other Rooms Den/Library/Office, Family Room, Inside Utility
Building
Story 1
Entry Level One
Foundation Slab
Lot Size Range 0 to less than 1/4
Sewer Public Sewer
Water Public
Structure Type Block,Stucco
New Construction false
Interior
Interior Features Ceiling Fans(s), Eat-in Kitchen, Primary Bedroom Main Floor, Solid Surface Counters, Solid Wood Cabinets, Split Bedroom, Thermostat, Walk-In Closet(s)
Heating Electric
Cooling Central Air
Flooring Ceramic Tile
Fireplace false
Appliance Dishwasher, Microwave, Range, Refrigerator
Laundry Laundry Room
Exterior
Exterior Feature Lighting, Sprinkler Metered
Garage Spaces 2.0
Pool In Ground, Screen Enclosure
Community Features Park, Playground, Sidewalks, Street Lights
Utilities Available Cable Connected, Electricity Connected, Public, Sewer Connected, Sprinkler Meter, Water Connected
Amenities Available Basketball Court, Park, Playground
Waterfront Description Lake,Pond
View Y/N Yes
Water Access Yes
Water Access Desc Lake,Pond
Roof Type Shingle
Attached Garage true
Exposure Northwest
Garage true
Private Pool Yes
Schools
Elementary Schools Bryant-Hb
Middle Schools Farnell-Hb
High Schools Sickles-Hb
Others
Pets Allowed Yes
Senior Community No
Ownership Fee Simple
Monthly Total Fees $58
Acceptable Financing Cash, Conventional, FHA, VA Loan
Membership Fee Required Required
Listing Terms Cash, Conventional, FHA, VA Loan
Special Listing Condition None
SIMILAR HOMES FOR SALE
Check for similar Single Family Homes at price around $625,000 in Tampa,FL

Active
$915,000
9820 GRETNA GREEN DR, Tampa, FL 33626
Listed by Stephen Hachey FLAT FEE MLS REALTY4 Beds 3 Baths 2,778 SqFt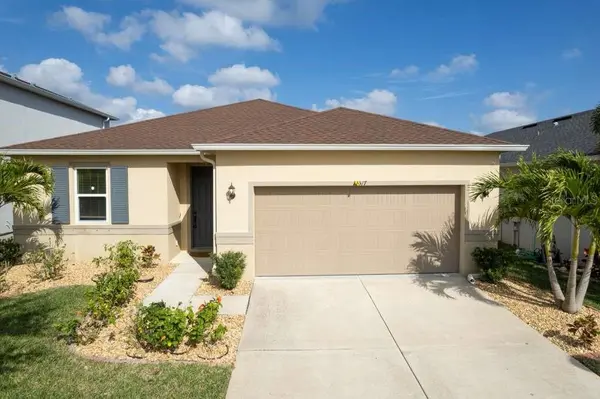
Active
$639,900
11517 PALMETTO SANDS CT, Tampa, FL 33626
Listed by Santosh Guduru FUTURE HOME REALTY INC4 Beds 3 Baths 2,332 SqFt
Active Under Contract
$574,900
8836 CAMERON CREST DR, Tampa, FL 33626
Listed by Jeffrey Borham, PA EXP REALTY LLC5 Beds 4 Baths 2,652 SqFt
